
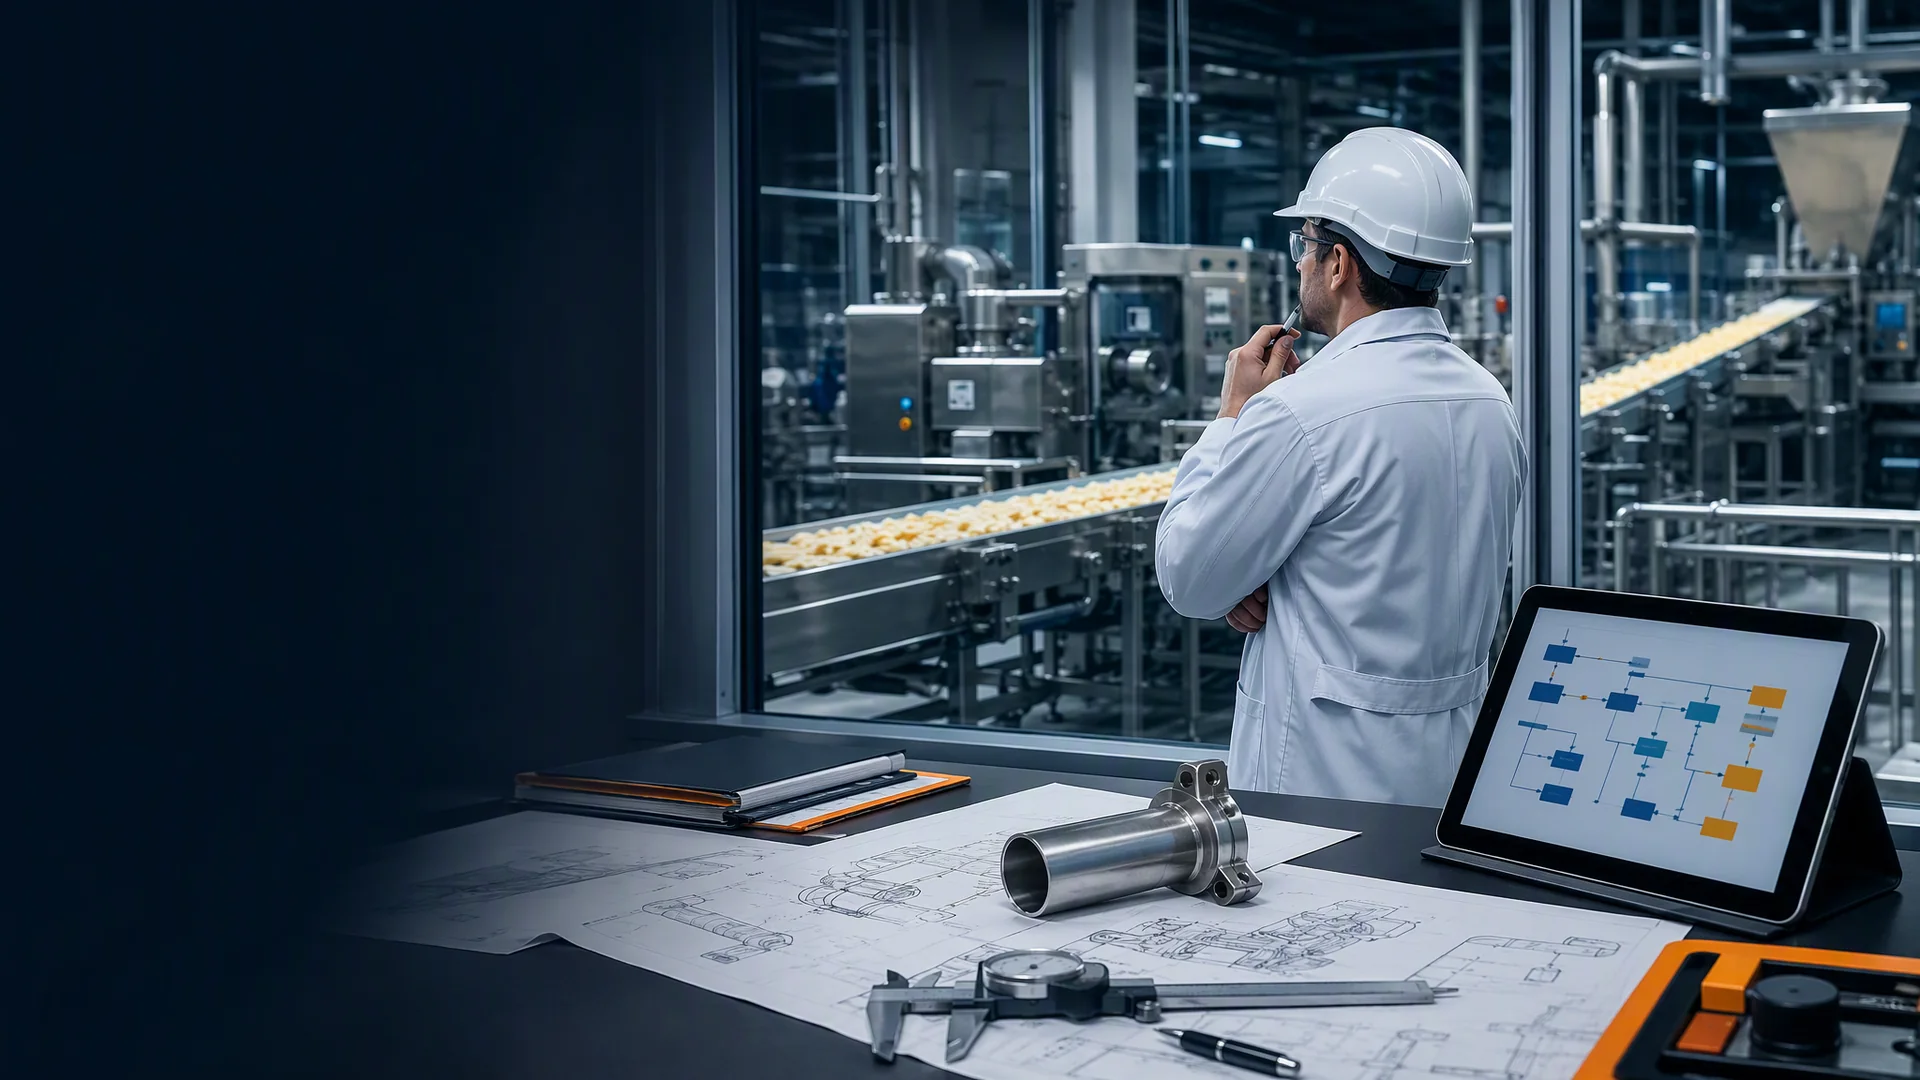
Key principle: A production-line layout is constrained by the building, people, raw material, finished product, utilities and cleaning routes. Accurate factory inputs prevent expensive late changes.
Map product and personnel flow
Separate incoming material, processing, packing and finished-product movement while defining operator and maintenance access.
- Avoid cross-traffic between dirty and clean zones.
- Allow safe access around machines.
- Plan waste removal separately from finished product.
Confirm dimensions and structure
Provide usable floor area, columns, doors, ceiling height, floor loading and equipment entry route.
- Reserve installation and lifting access.
- Check maintenance removal space.
- Do not use only the building exterior dimensions.
Document every utility
List voltage, frequency, available power, water, steam, gas, compressed air, cooling and ventilation as applicable.
- Confirm connection points and limits.
- Separate process demand from building capacity.
- Review local codes with qualified professionals.
Drainage, cleaning and expansion
Wet lines need suitable slopes, drains and cleaning routes; future expansion needs reserved space and utility capacity.
What to Send Before Equipment Selection
Provide raw material, finished product, target throughput, package format, workshop dimensions, voltage, utilities, project stage and any local standard. These inputs allow a configuration discussion without inventing specifications.